


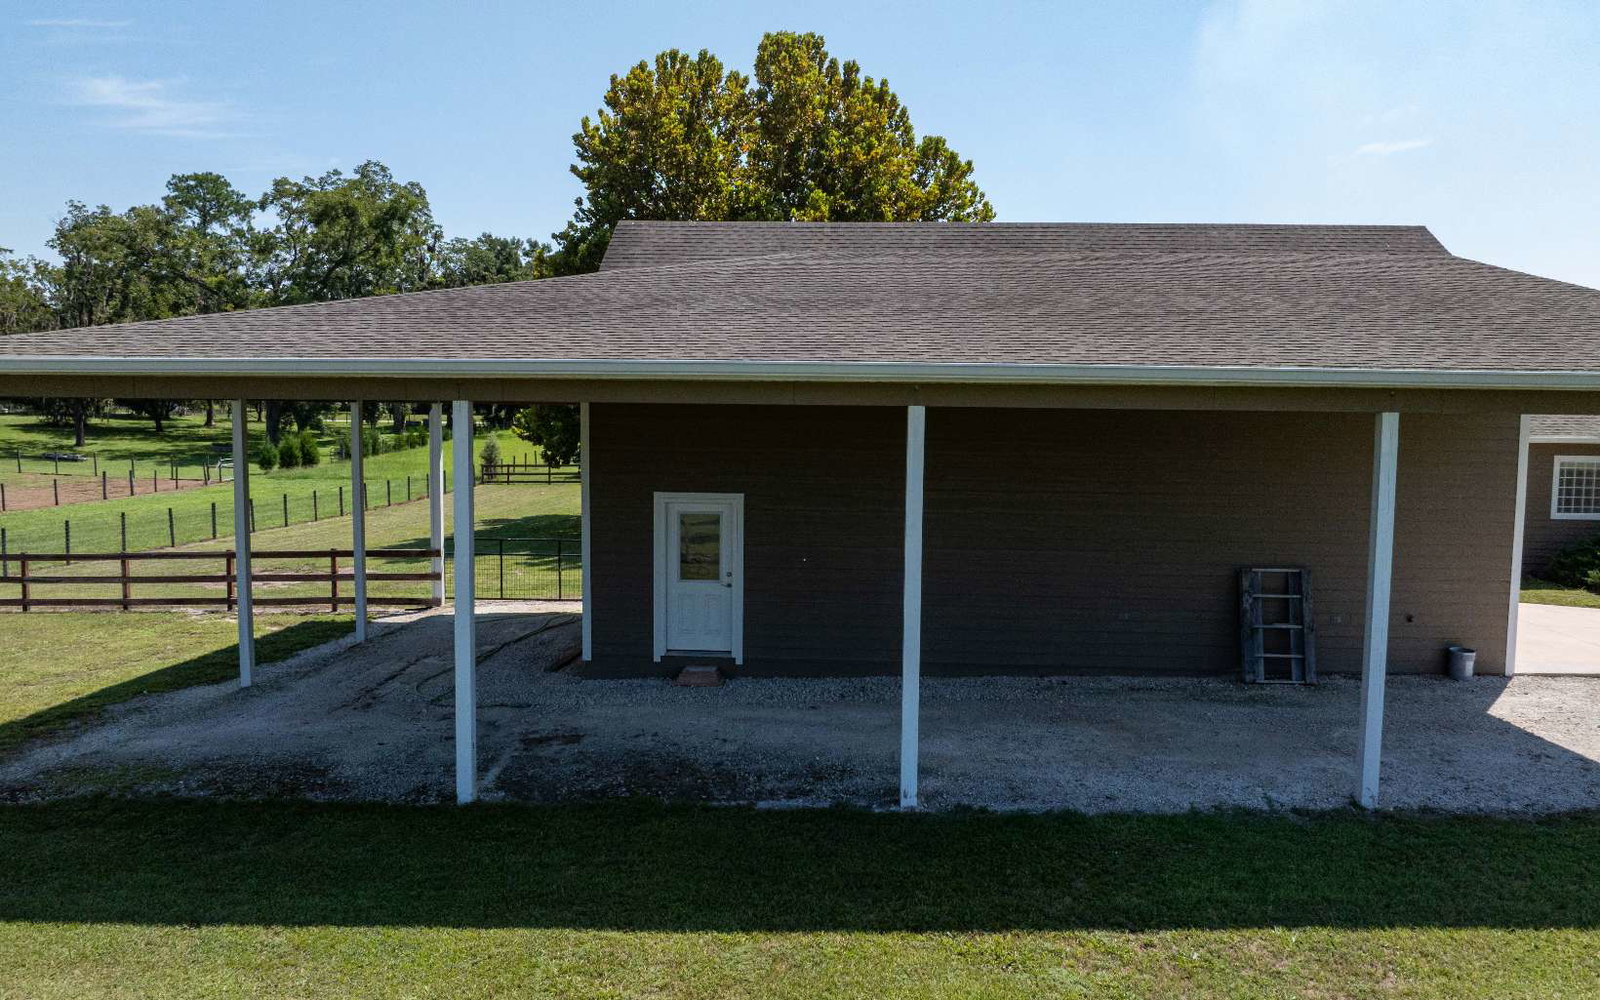

Great 3 bed 2 bath home on 1 acre in established Highland Hills neighborhood just outside of downtown High Springs. Split floor plan with 1886 sqft, spacious master suite with jacuzzi tub, walk-in shower and dual vanities. Open kitchen, dining, and living area, with an enclosed office/den. 2 car attached garage and separate large shop with 960sqft enclosed with 16' overhangs, 40x56 total under roof. Extended concrete back porch with walk way to paver firepit area. Backyard is completely fenced with wood/field fence.
Courtesy of Michael Myles and THE DARBY-ROGERS CO.

/u.realgeeks.media/markcooktest/logo.png)