


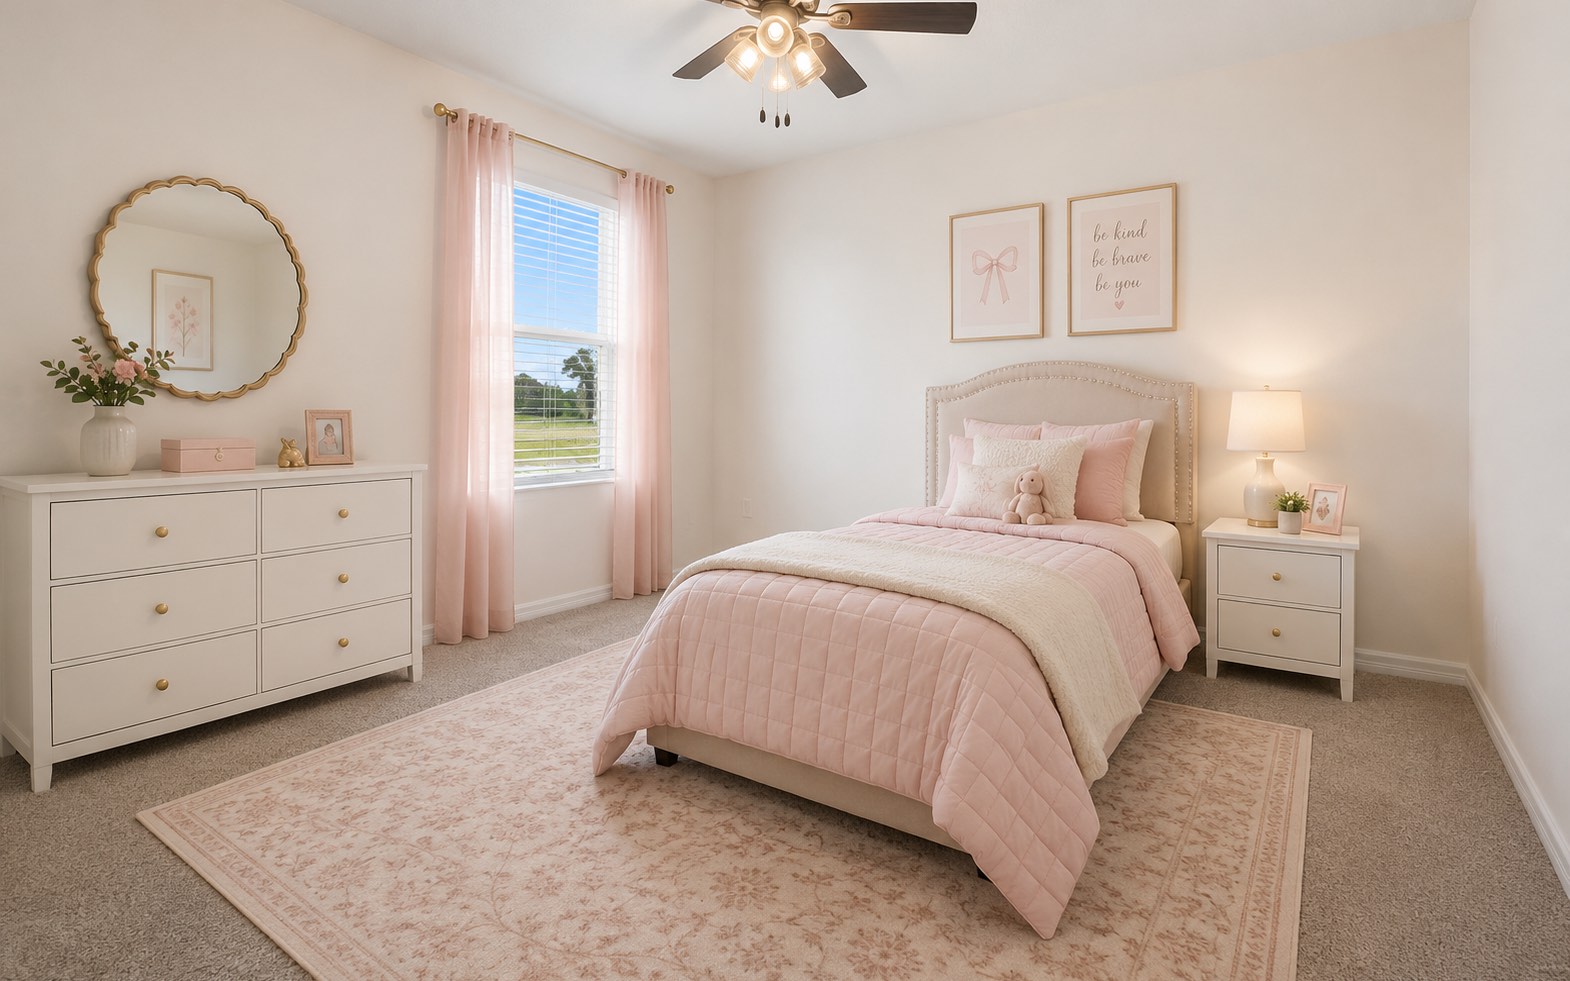


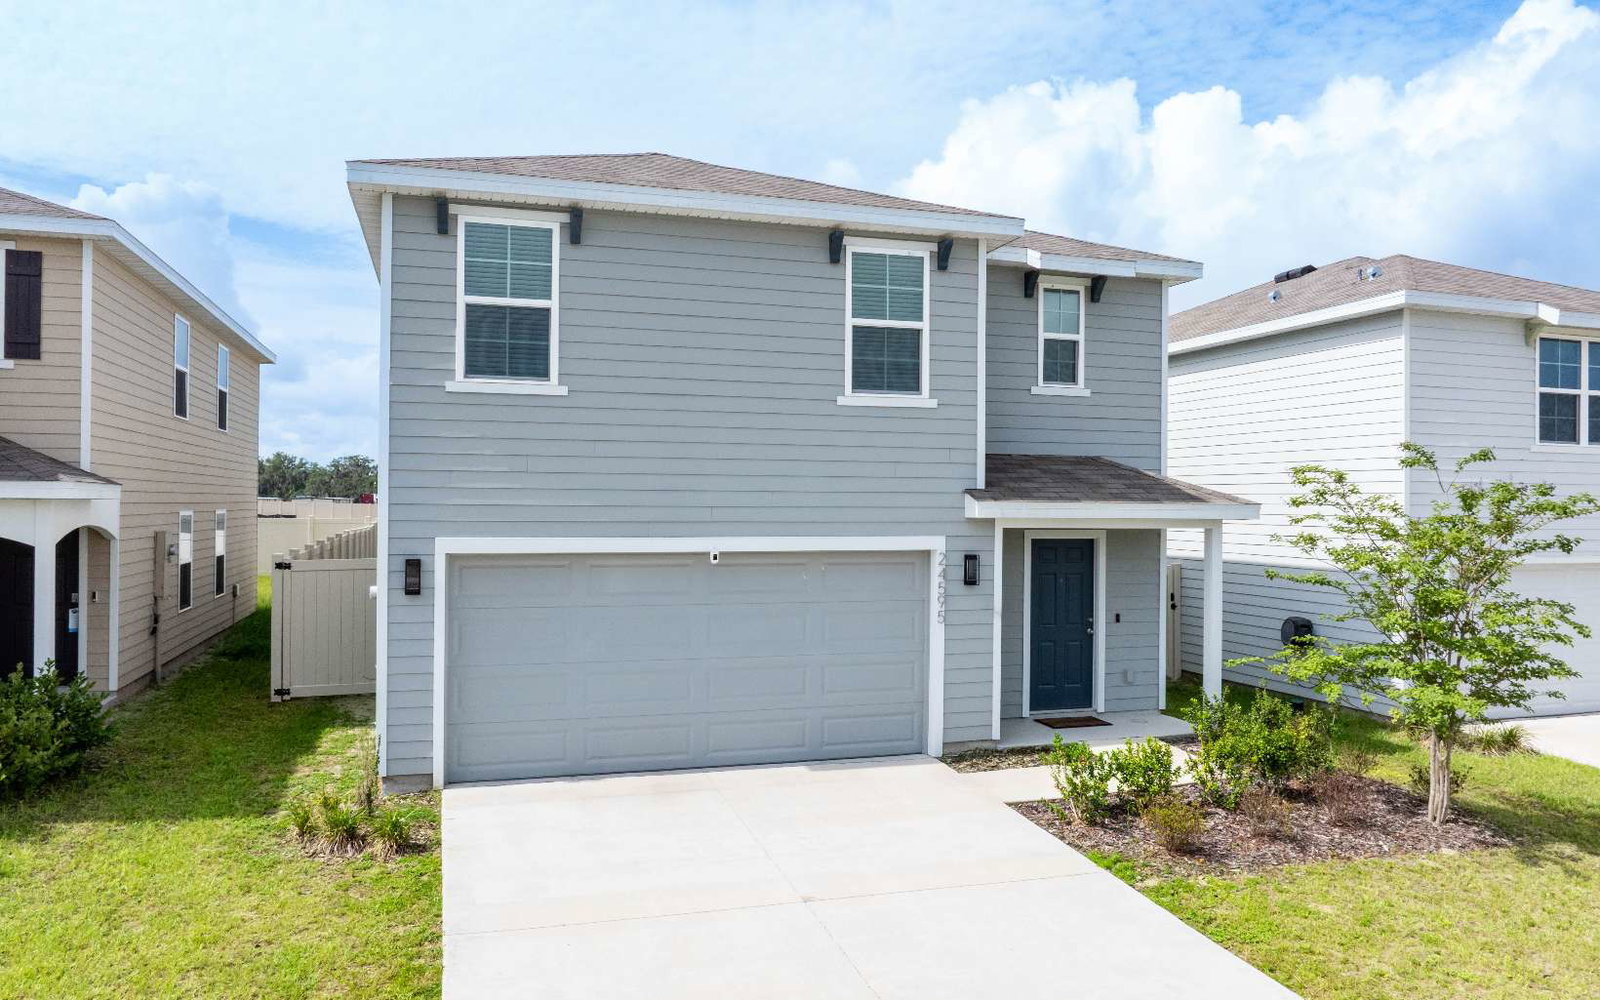


SELLER OFFERING $10,000 IN CONCESSIONS! Don't miss out on this like new 2024 DR Horton Home located in Avalon Woods Community! Offering 5 bedrooms, 3 full bathrooms, and almost 2400 square feet of thoughtfully designed living space. This two-story home provides the perfect blend of comfort, functionality, and style. The open-concept main floor is ideal for both everyday living and entertaining, featuring a spacious foyer, living area, dedicated dining space, and a well-appointed kitchen with abundant cabinetry, ample counter space, and a large pantry. The first-floor bedroom and full bath provide flexibility for guests or just a private home office. Upstairs, the spacious loft creates the perfect secondary living area, media room, or workspace. The generous primary suite offers a relaxing retreat with a large walk-in closet and private en-suite bath. Three additional bedrooms, a full bathroom, and a conveniently located laundry room to complete the second level. Additional features include a two-car garage with insulated garage door, Storage hangers in garage for organization, 50 amp whole-home generator hook-up for peace of mind during storm season, and an outdoor storage shed for extra storage needs. Fully enclosed backyard providing a secure and private outdoor living space. Conveniently located near Easton Sports Complex (in Neighborhood), top-rated schools, shopping , dining, fresh water springs to enjoy the out doors and just minutes from Gainesville!
Courtesy of Chrissy Dunn and ROCKFORD REALTY GROUP INC

/u.realgeeks.media/markcooktest/logo.png)