


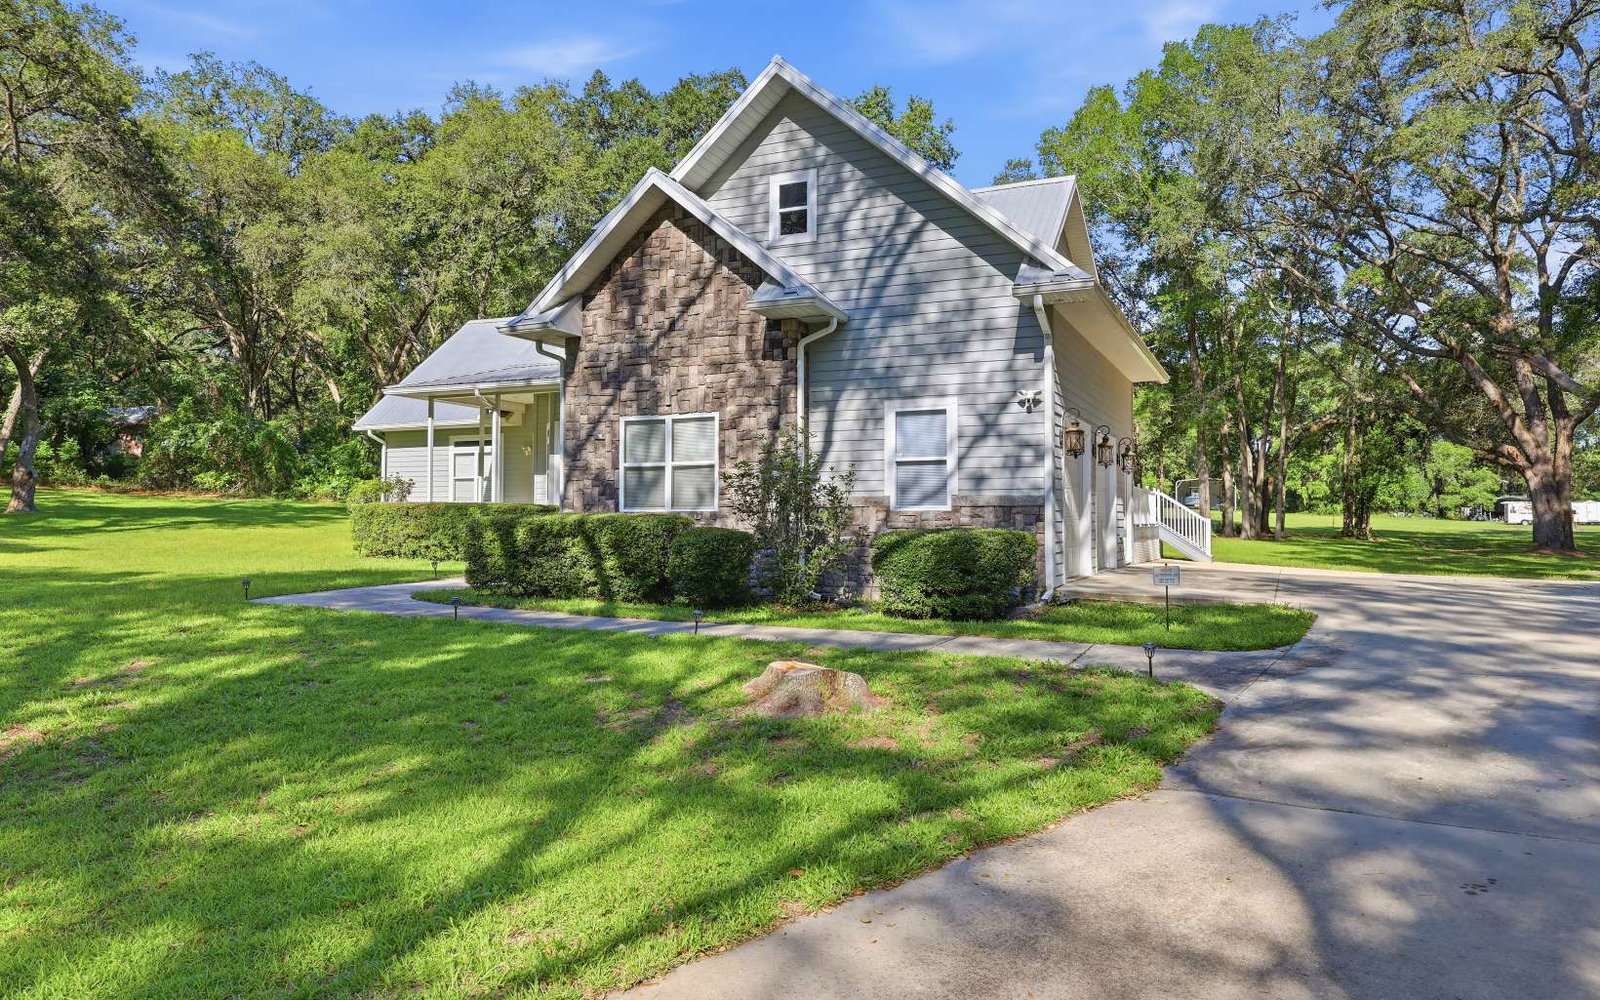


Framed by a picturesque tree-lined driveway, this stately residence makes an unforgettable first impression. From the moment you step onto the inviting front porch, it's clear this is a home designed with timeless character and gracious living. Inside, warmth and sophistication blend beautifully. The dining room offers an intimate setting for entertaining, anchored by a charming fireplace that creates the perfect ambiance for gathering. At the heart of the home, the kitchen is sure to impress with rich wood cabinetry, an oversized center island, and a chef-inspired gas range/oven with a custom hood —making everyday meals and entertaining enjoyable. The expansive family room was designed for bringing everyone together, offering space to relax along with generous storage to keep life organized. The owner's retreat, conveniently located on the main level, is a peaceful escape featuring spacious closets, dual vanities, a jetted soaking tub, and a separate walk-in shower. Upstairs, the thoughtfully designed layout provides plenty of room for family and guests. Two bedrooms share an updated Jack-and-Jill bath with double vanities, while the remaining bedrooms are served by an additional full bath. A spacious bonus room offers endless possibilities as playroom, fitness area, or additional flex space to suit your lifestyle. Completing the home is an attached two-car garage, adding both convenience and functionality. This property is one you will be proud to call home!
Courtesy of Missy Zecher and REMAX PROFESSIONALS, INC.

/u.realgeeks.media/markcooktest/logo.png)