386 SW ROSEMARY DR, Lake City, Florida 32024

$396,150
3
BD
2
BA
1,970
SqFt

Show Photos

Verify your account to unlock exclusive photos, mortgage tools, and more.

List Price
$396,150
Status
ACTIVE
MLS#
132625
Bedrooms
3
Bathrooms
2
Full Baths
2
Living Area
1,970
Lot Size (Acres)
0.25
Year Built
2026

Property Description

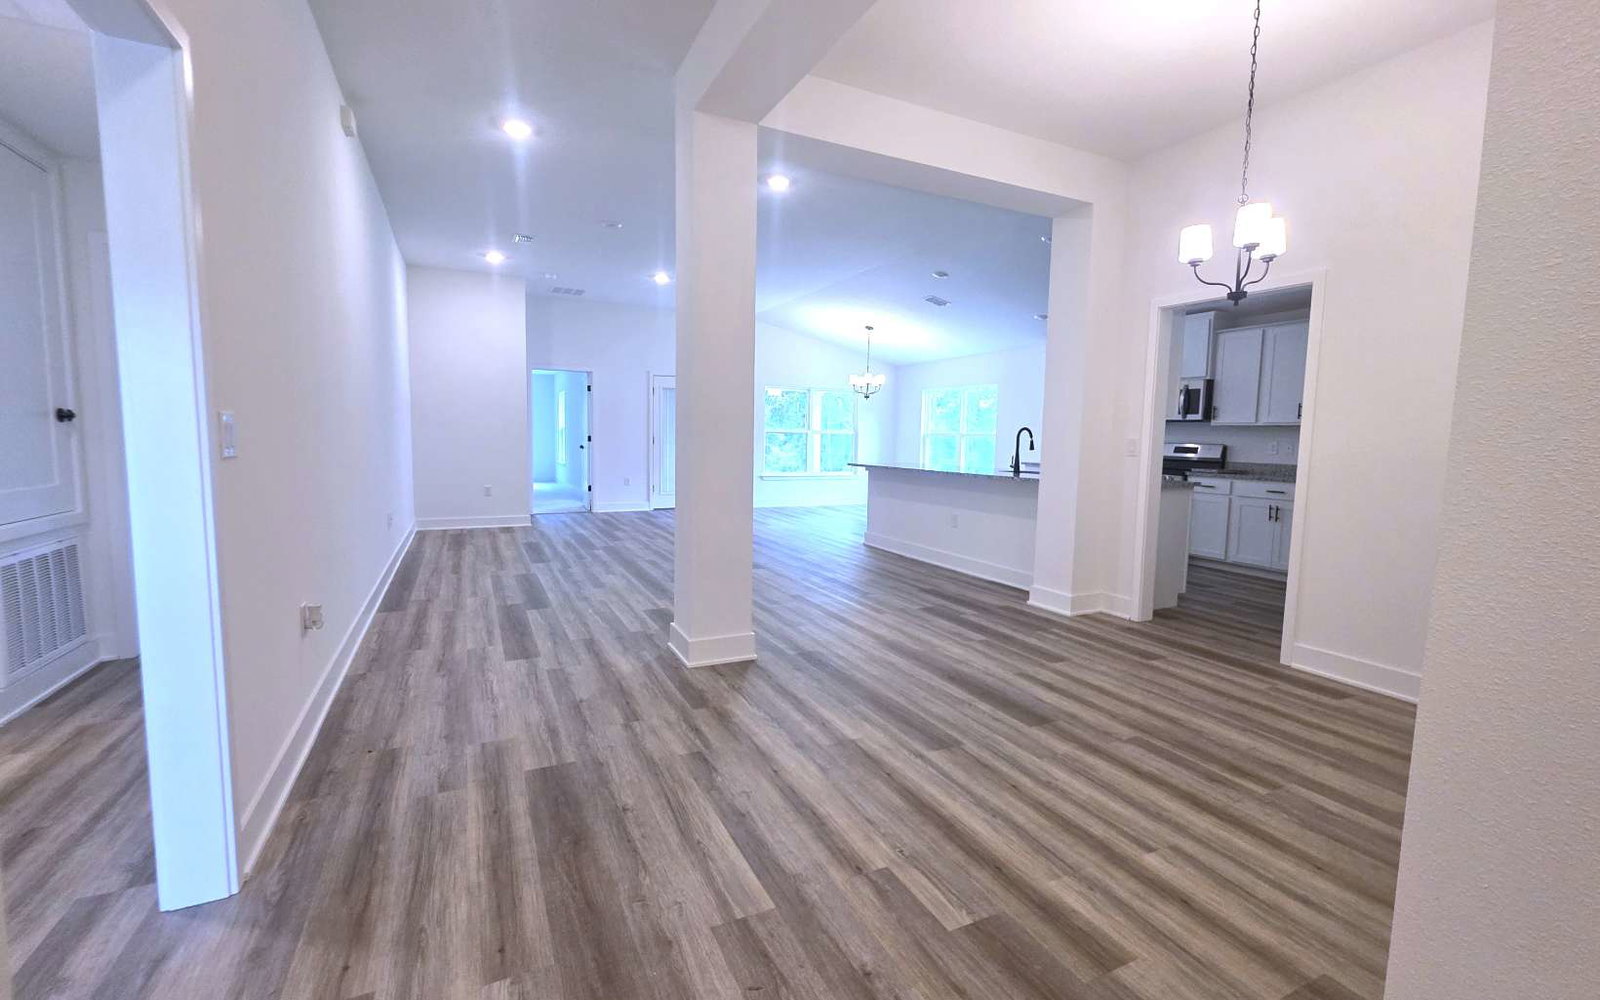
New construction in the Preserve! This stylish 3-bedroom, 2-bath home offers elegant design and modern comfort in a community with a pool, playground, basketball, and tennis courts. Curb appeal shines with Hardie siding, stacked stone accents, and covered front and back porches. Inside, enjoy an open-concept layout with 10-foot ceilings, perfect for entertaining. The chef-inspired kitchen features granite countertops, stainless steel appliances, and ample workspace. Unwind in the private primary suite with a tray ceiling, walk-in closet, double granite vanity, tiled shower, and garden tub. Additional highlights include energy-efficient HVAC, LED lighting, and built-in pest defense. Convenient access to I-75 makes travel to Gainesville, Jacksonville, and Valdosta easy. Luxury, comfort, and convenience come together at the Preserve. Photos are of a previously built Adams Homes home; features may vary

Additional Information

Area
2-Sw. Us 90 - W. Us 441 Columbia
Subdivision
Preserve At Laurel Lake
Owners Association
Yes
Interior Features
Insulated, Garage Door Opener, High Speed internet, Cable TV Available, Open Floorplan, Granite Counters
Appliances
Microwave, Dishwasher, Disposal, Stove Elec, Stainless Steel Appliances
Flooring
Vinyl Plank, Carpet
Parking
2 Car, Garage
Exterior Features
Termite Control, Home Warranty, Underground Power
Heating
Central Electric, Heat Pump Air to Air
Cooling
Central Electric, Heat Pump Air to Air
Roof
Shingle
Water
Public Connected
Sewer
Public Connected
Road
Paved, County Road

Mortgage Calculator

Amount of Loan
Annual Interest Rate
%
Term of Loan
Years

Does not include any taxes or fees.
Please consult a financial professional.
Calculator source: Real Geeks

Courtesy of Sharon Selder and Adams Homes Realty, Inc